Toyonaka Campus
Toyonaka Campus | Suita Campus | Minoh Campus | Global Village | Nakanoshima Center
Table of Contents
New Construction and Expantion of the Toyonaka Co-Creation Building B
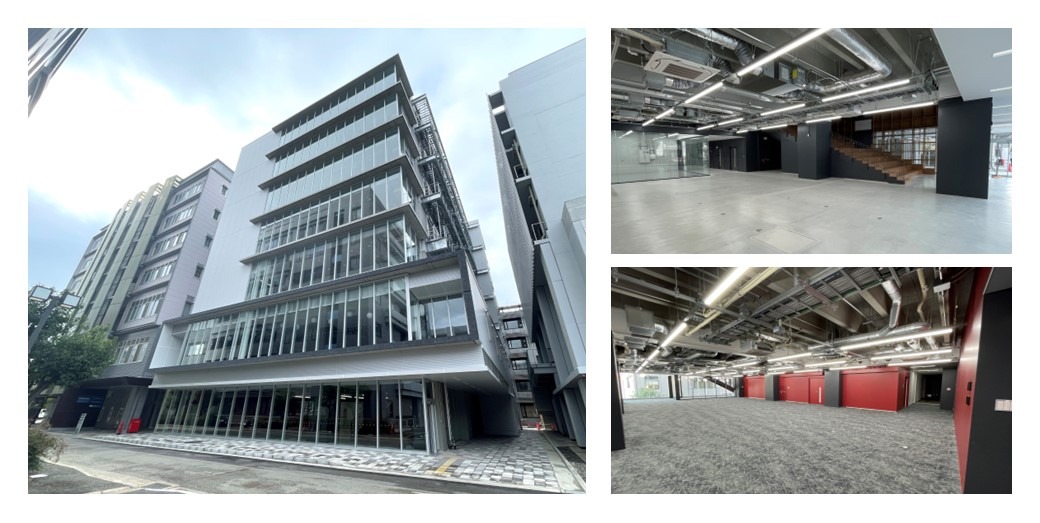
Renovated in 2024 R+S7 (Total area: 5,047㎡ )
This facility is designed as a hub for fostering interaction and collaborative learning. A café space on the first floor provides a welcoming environment that anyone can use casually. The reception steps, a grand stairway connecting the first and second floors, support a wide variety of events. The third floor and above are designed as open laboratories that promote cutting-edge research, providing an environment that fosters flexible thinking and innovative research.
Renovation of the D3 Center Toyonaka Education and Research Building Waterfront Lounge, and others
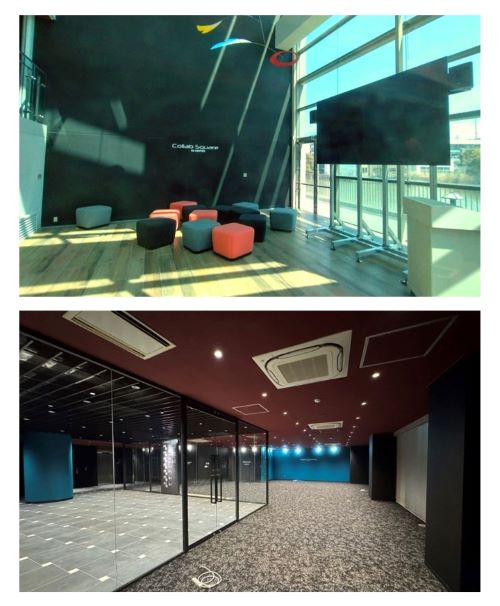
Renovated in 2024 (Total area: 527㎡)
To enhance functions aimed at attracting and nurturing highly skilled IT experts, learning spaces and other facilities have been established. The administrative office, formerly located near the entrance, has been renovated into an attractive Learning Commons. By relocating the office adjacent to a study lounge that had previously seen low usage, students are naturally drawn further into the building, leading to increased use of the lounge. These spaces have been designed to give students access to a variety of information and opportunities to transform creative ideas into reality.
Restroom Renovation of the General Education Lecture Building C
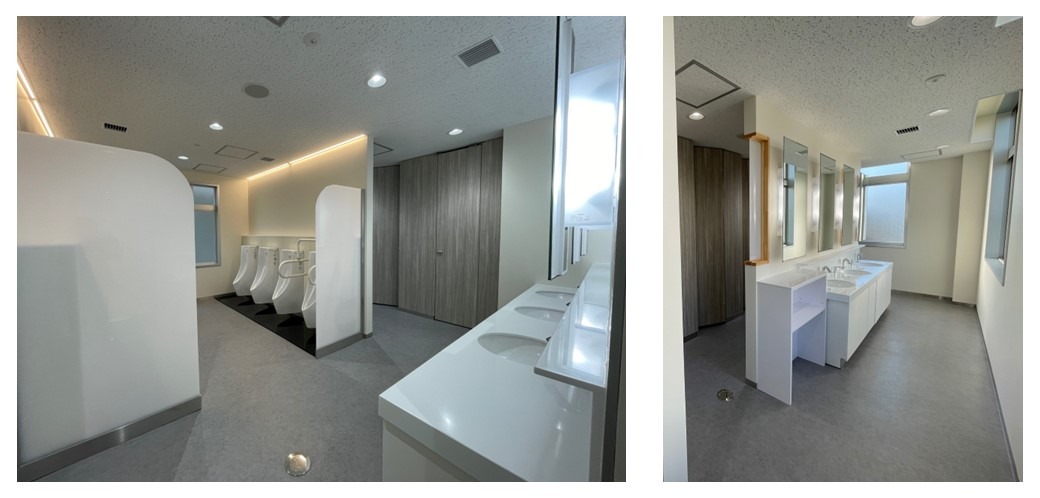
Renovated in 2024 (Total area: 269㎡)
The restroom is used by many students and prospective students as the university’s general education facilities. As it had shown significant signs of aging, renovation was carried out to modernize the facility and enhance user convenience. To create a bright and comfortable environment for all users, a powder corner was added, and the functionality of the individual restroom stalls was enhanced. In addition, all-gender restrooms (accessible restrooms) equipped with folding changing boards have been provided on each floor. The design reflects consideration for the diverse needs of users and to support students who require a space for changing clothes.
Renovation of the Isotope Science Building
Renovated in 2022 R3-1 (Total area: 1,876㎡)
Radioisotope facilities are centralized in this new building in order to improve the function of these facilities and develop into new fields of science. The exterior design of this building’s south side, which represents the building, is characterized by an uneven surface of the outer wall. The wall is separated into distinct blocks of framed balconies, featuring the recreation of various fields (blocks) at this new building.
Renovation of Language and Culture Bldg. B
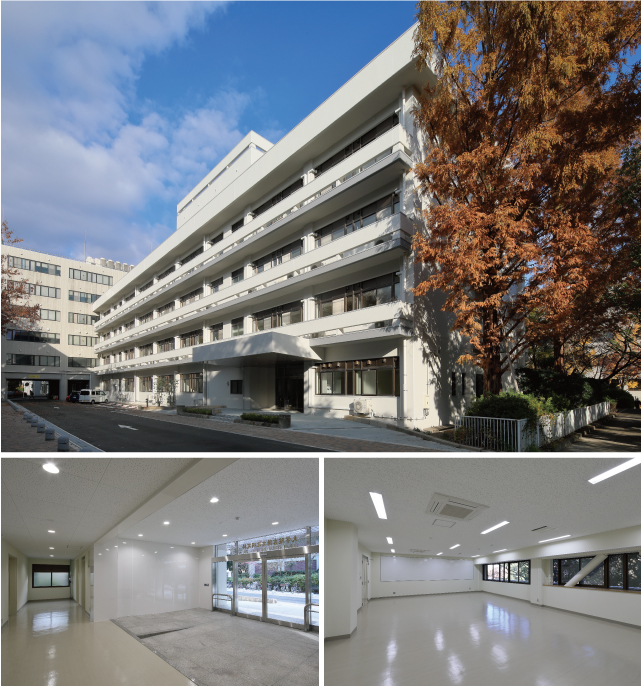
Renovated in 2019 R4 (Total area: 3,650m2)
Studies in Language and Culture of the Graduate School of Language and Culture offers seven courses of research and education, focusing on:
- Understanding of mechanisms of languages and symbols, by which people communicate beyond differences and changes in traditions and cultures in the world,
- Commanding languages and symbols and developing a basic linguistic theory,
- Natural language processing as well as language-engineering-based information processing, which focuses on mathematical models and grammar theories, and
- Developing information about languages and cultures in information society.
Renovation and seismic retrofitting of the building were carried out. Reinforcement was added to the building by installing seismic bracing in discreet places and usability of the facility was improved through arrangement of a room plan. The exterior area, which had become complicated due to a series of renovations of neighboring buildings, was improved by streamlined zoning.
New Construction and Expansion of the Project Research Center for Fundamental Sciences
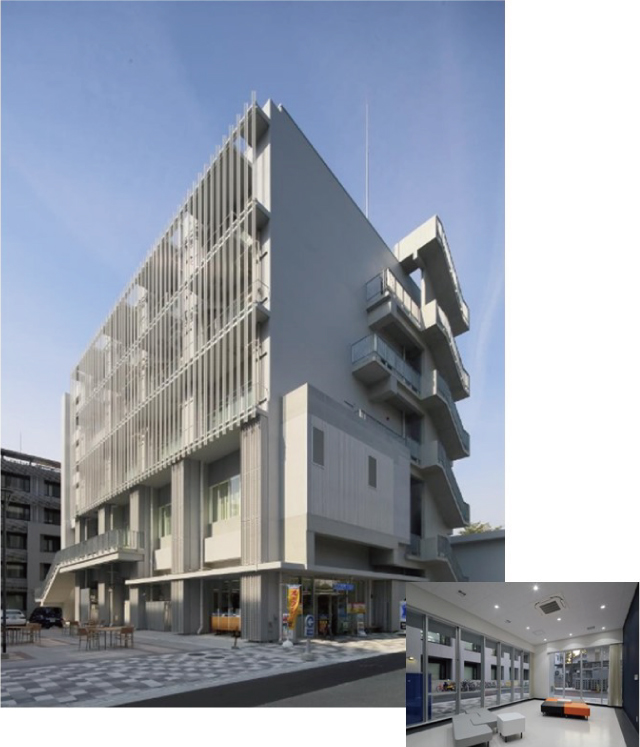
Built in 2017 R5 (Total area: 3,112m2)
Remodeling was conducted on this research building, which was built for developing basic research at the Graduate School of Science into project research. Its design embodies advanced research, reflecting the spirit of Dr. NAMBU Yoichiro.
Renovation of the Main Library
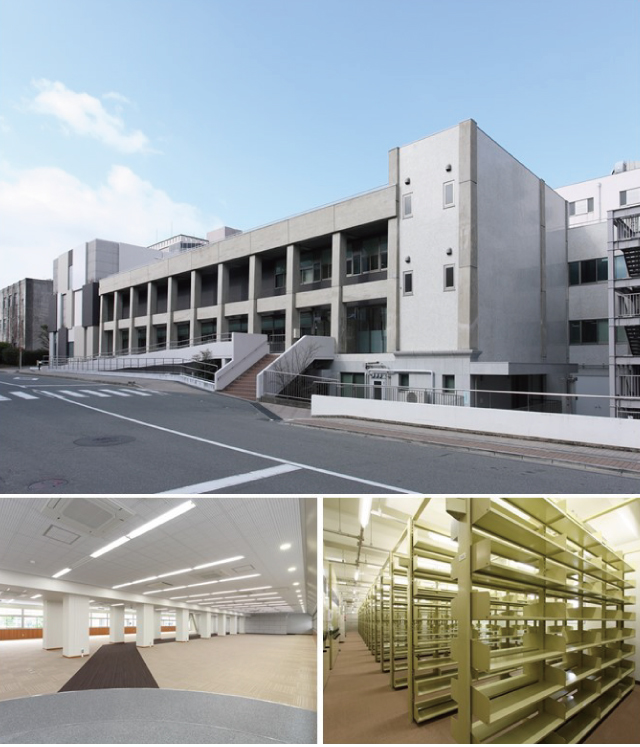
- Main Library built in 1960, 1966, 1972, and 2000 (Total area: 15,525m2) R5-1,R1,R2,R3 Renovated in 2009 and 2014
- Automatic Storage and Retrieval Building built in 1960, 1972, 1981, and 2000 Renovated in 2014 (Total area: 4,297m2)
Following its original design, functional improvement and seismic retrofitting were conducted on the building. As the largest library on campus, this large building houses abundant materials, supporting education and research at UOsaka and helping students to conduct intellectual inquiries.
The Learning Commons extended on the second floor is used for active discussion among students, and there is a collection room for valuable materials (excluding Kaitokudo-related materials) housed by the Main Library on the third floor.
New Construction and Expantion of the Automatic Storage and Retrieval Building

Built in 2014 R1-1 (Total area: 783㎡)
This building, built on the south side of the Main Library in order to increase the capacity for preserving academic materials, is uniquely designed to have uneven walls with windows so that one can peek at the automatic book shelves through windows while maintaining harmony with the surrounding landscape. The building allows for consolidation and rearrangement of books and materials in accordance with the university’s plan for arrangement of a library, promoting joint use of academic materials on a campus-wide basis.
New Construction and Expansion of the Interdisciplinary Research Building
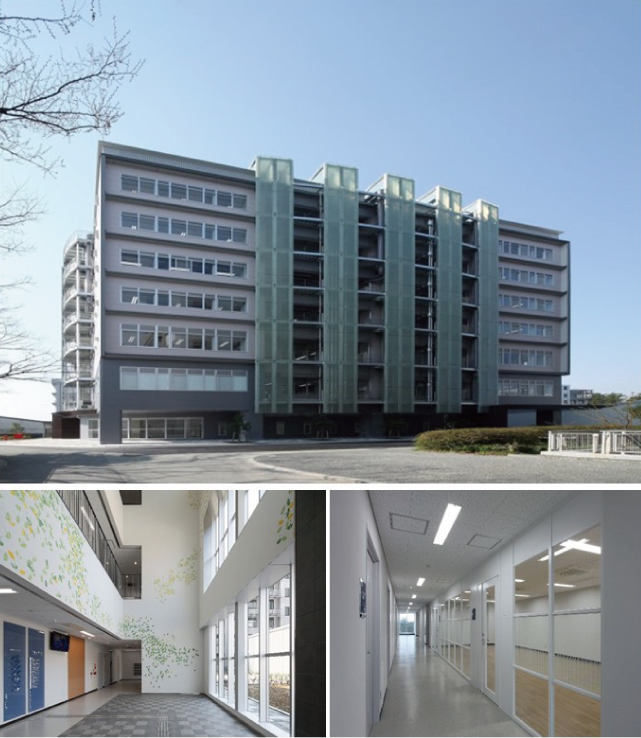
Built in 2013 S7 (Total area: 7,374m2)
This complex facility for education and research, which aims to fuse the fields of liberal arts and science, houses offices for the Center for Scientific Instrument Renovation and Manufacturing Support, the Center for Global Human Resources Development and Education, and the Institute for Academic Initiatives, and is also used as open laboratory space.
Located between the Graduate School of Science and the Graduate School of Engineering Sciences, this building is designed to express the integration of science and liberal arts, with its foundation built in the liberal arts zone and the motifs of its external walls built in the science zone.
New Construction and Expansion of the Machikane Nursery School

Built in 2012 W1 (Total area: 659m2)
The University of Osaka aims to contribute to gender equality on campus and in local communities. This first nursery school built on the Toyonaka Campus is one of its efforts to achieve the goal. Designed with a clear-cut concept, this laminated wood structure has a high-ceilinged hall at the center of the trident building with three wings extending in three directions.