Suita Campus
Table of Contents
Renovation of the Linac Building, SANKEN
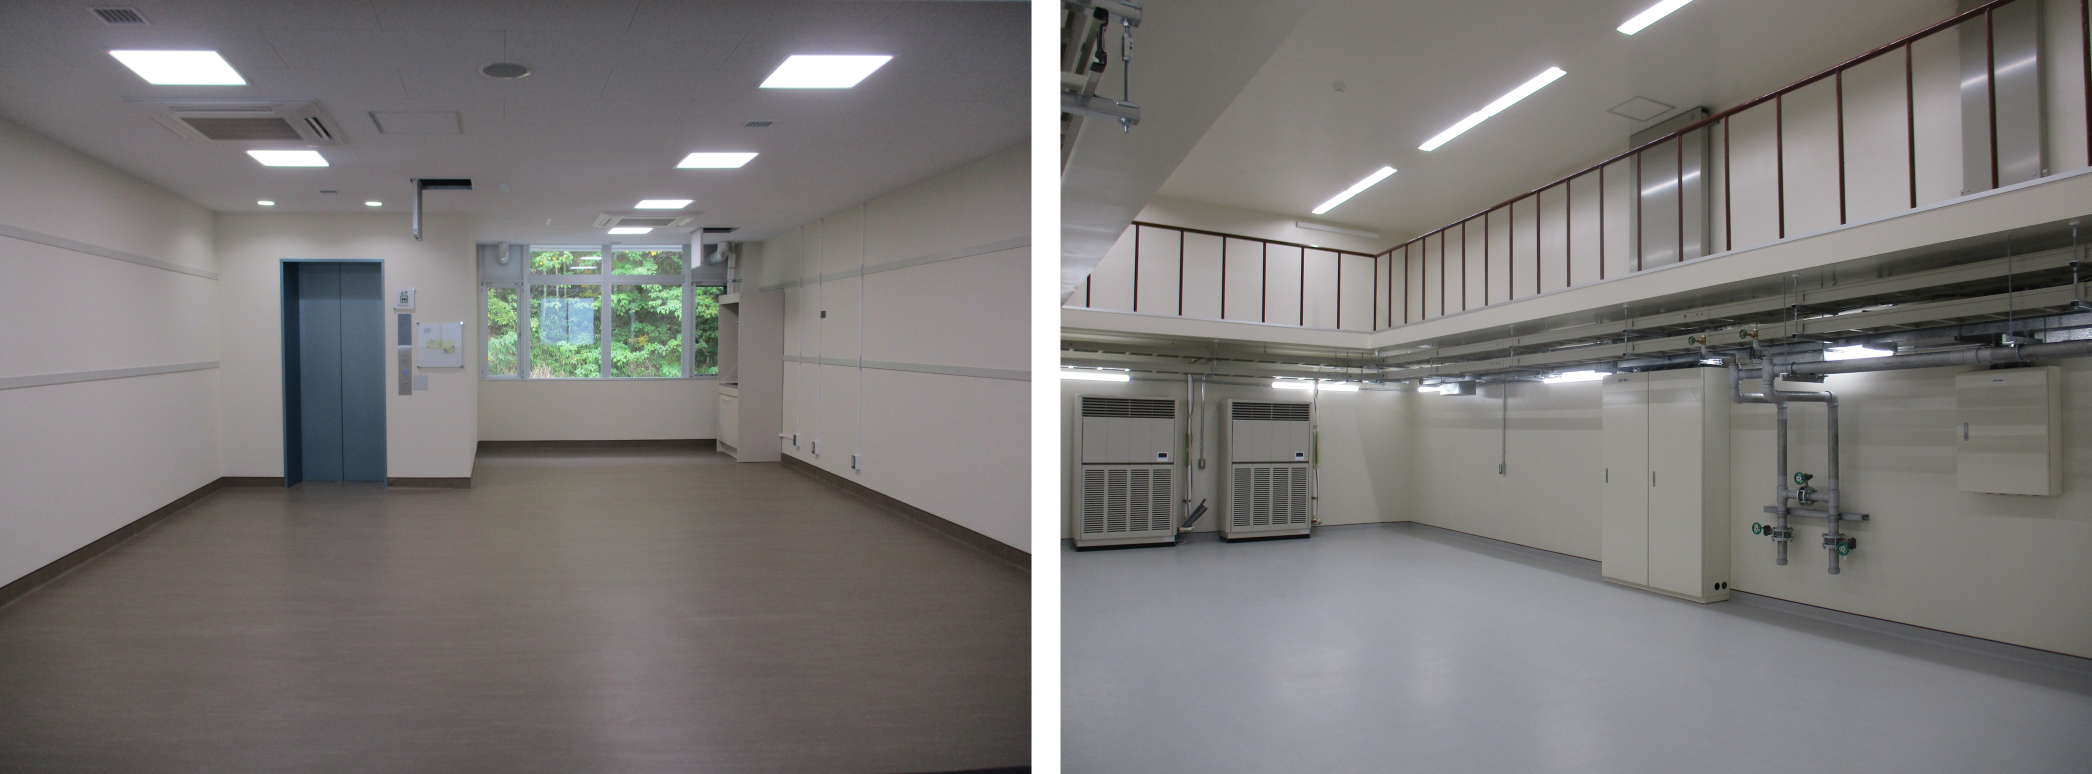
Renovated in 2025 R2-2 (Total area: 3,013 ㎡)
This facility has undergone a major renovation to address aging infrastructure and enhance the research environment. The project included replacing outdated core equipment with a state-of-the-art radio-frequency accelerator and an ultra-high-intensity laser, as well as upgrading dust-control measures for the floors, walls, and ceilings and renewing utility infrastructure. Furthermore, a shared-use space was developed, creating a research environment suitable for use as an open innovation laboratory.
Renovation of Building 2 of the Research Center for Additive Joining Application, Joining and Welding Research Institute
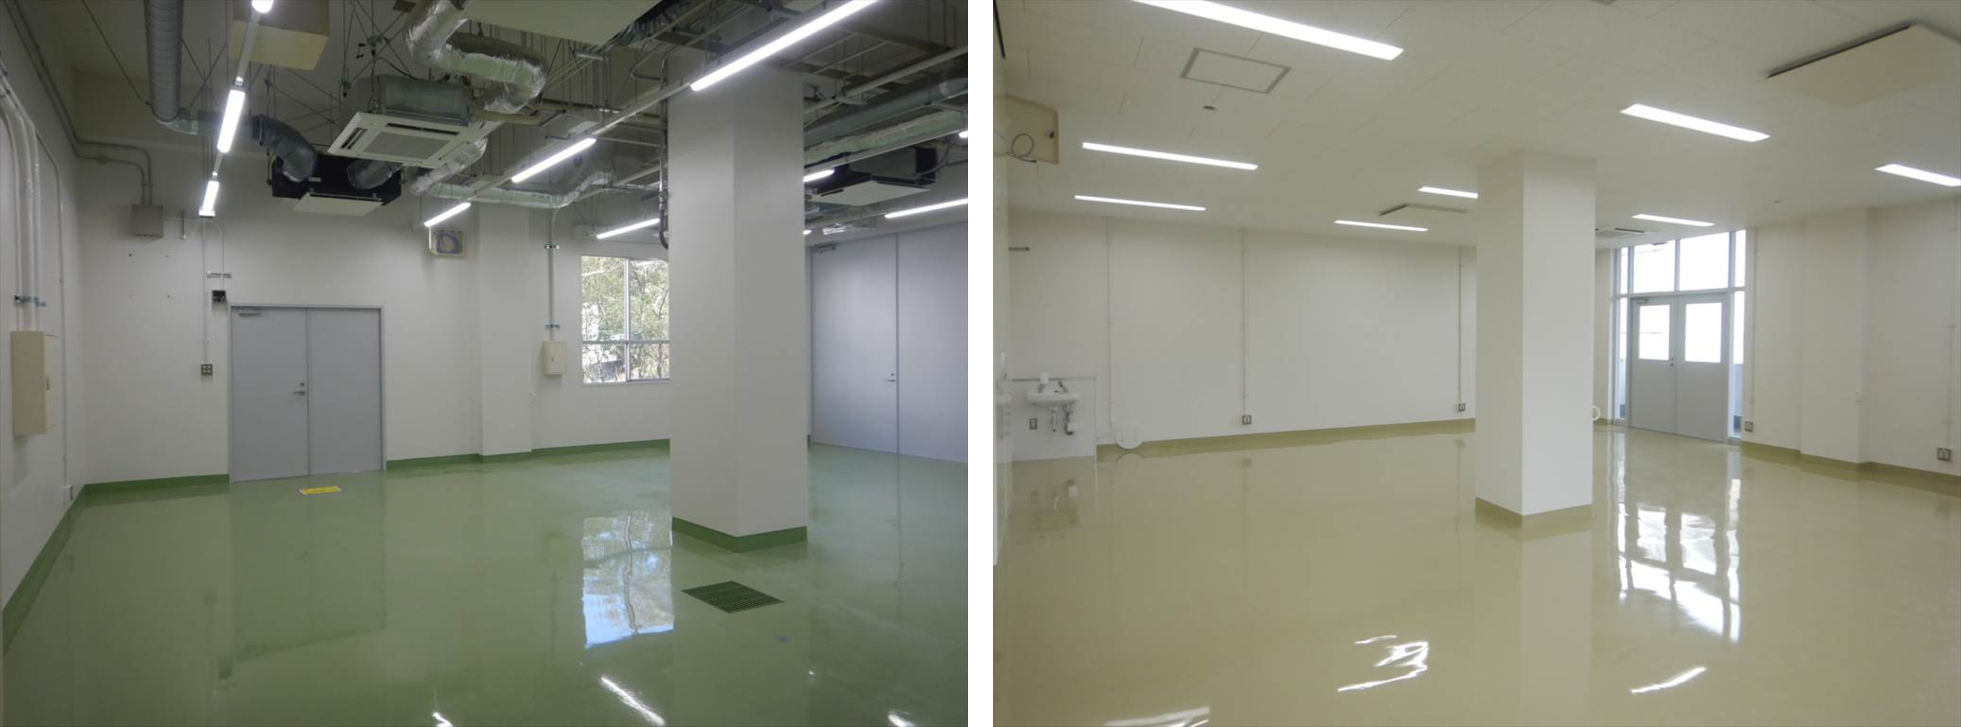
Renovated in 2025 R3 (Total area: 1,754 ㎡)
This facility has undergone a major renovation to address aging infrastructure and enhance the research environment. These enhancements aim to strengthen industry-academia-government collaboration and create a hub where organizations of all sizes, from large corporations to SMEs, can participate.
New Construction and Expansion of The University of Osaka and The Nippon Foundation Center for Infectious Diseases
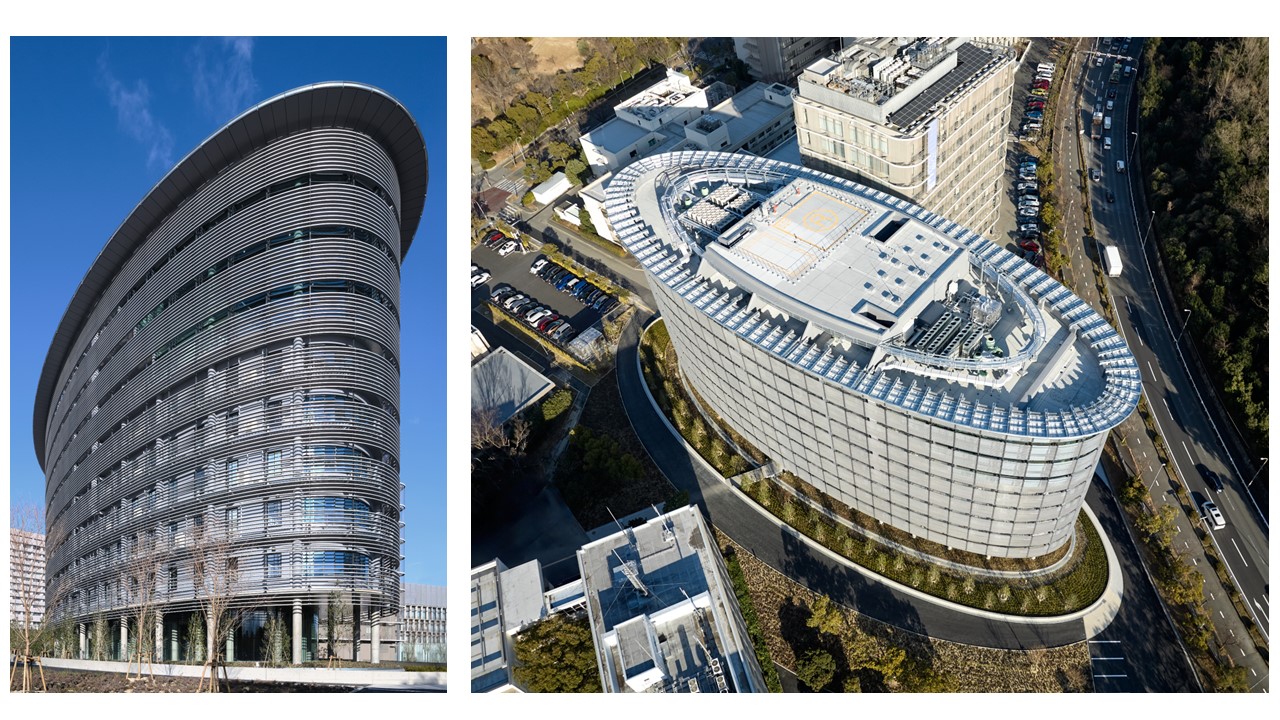
Built in 2024 R10 (Total area: 17,619 ㎡)
The University of Osaka and The Nippon Foundation Center for Infectious Diseases was established as part of UOsaka's efforts to overcome COVID-19, which emerged in 2019 and caused devastating impacts worldwide. The facility is designed to bring together experts from different fields who routinely collaborate on infectious disease research and, in emergencies, convene to formulate comprehensive perspectives based on the latest information and supporting evidence. The goal is to build an interdisciplinary hub where experts from different fields can collaborate closely under one roof.
New Construction and Expansion of the Integrated Care Building, The University of Osaka Hospital
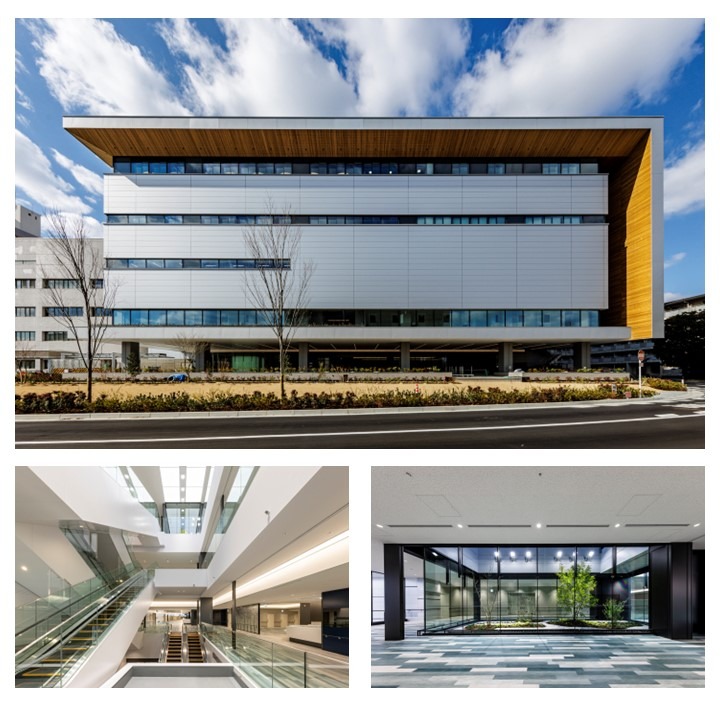
Built in 2024 S8-2 (Total area: 68,418 ㎡)
Embracing the concept of "Futurability: Creating the Future Today," this facility was created as a future-ready hospital equipped with the flexibility to accommodate evolving needs. Through expanded hospital functions, it seeks to enhance highly acute care services, reinforce its role as a leading medical center, drive innovation in advanced medicine, and nurture the next generation of advanced medical professionals. The facility development has substantially resolved challenges faced by the existing buildings, such as limited space and inefficient traffic flow.
Renovation and Partial Expansion of Building 1 of the Research Center for Additive Joining Application, Joining and Welding Research Institute
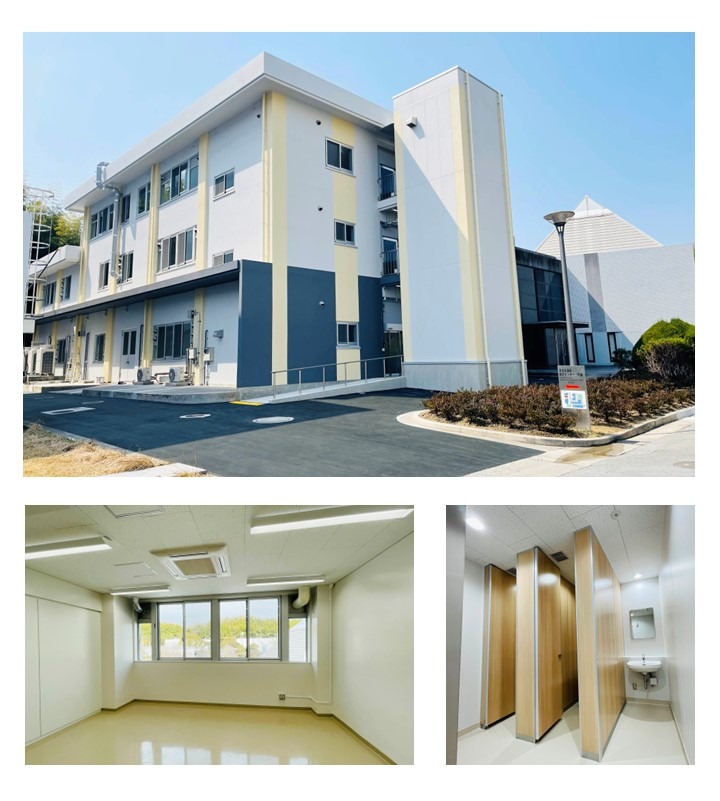
Renovated and partially expanded in 2024 (Total area: 1,067㎡)
This facility has undergone a major renovation to address aging infrastructure and enhance the research environment. To improve accessibility, an elevator was added, creating a space that is easy for everyone to use. Furthermore, by introducing advanced equipment for additive manufacturing research in joining science, the facility seeks to serve as a hub for innovative manufacturing.
New Construction, Expansion, and Reconstruction of Joint Experiment Facilities at the Research Institute for Microbial Diseases
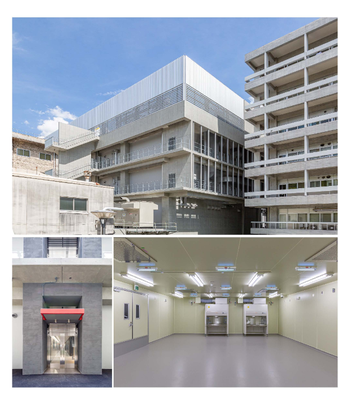
Built in 2023 (Total area: 2,124 m2)
This building was built to serve as a basis to promote infectious diseases research and biodefense research, which aim to control emerging and re-emerging infectious diseases, develop next generation human resources through international-standard education, and perform joint research with external researchers.
New Construction and Expansion of Targeted Alpha Therapy (TAT) Cyclotron Building at the Research Center for Nuclear Physics
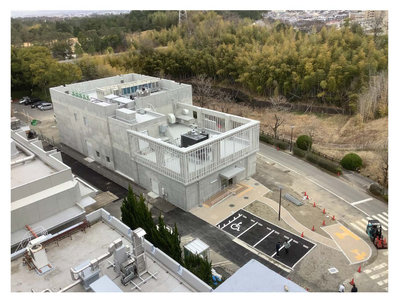
Built in 2023 R2-1 (Total area: 1,428 m2)
This is a facility for conducting research on practical applications of Targeted Alpha Therapy (TAT), which is a promising strategy for treatment of refractory advanced cancer. This facility, the first exclusive-use facility for astatine production in Japan, is equipped with high-quality air-conditioning and exhaust systems.
New Construction and Expansion of South-facing building of Makiba Nursery
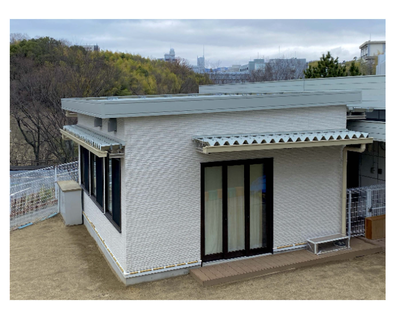
Built in 2023 (Total area: 35 m2)
This is an on-campus nursery for 0–1-year-olds so that faculty, staff, and students can balance work and family life. A new nursery room was added to this nursery for children to play and grow comfortably without any restrictions. The exterior of the building is designed to fit with existing buildings and the interior space is designed with both the safety of the children and convenience of the nurses in mind.
Renovation of Restrooms
In order to improve the environment for UOsaka community members and visitors, the restrooms have been renovated to be more comfortable by introducing barrier-free toilets, taking measures for infectious diseases prevention and crime prevention, considering energy-saving, and offering gender neutral restrooms. The university’s brand identity has also been enhanced by unifying the design and specifications of restrooms.
Renovation of Restrooms in the U3 Building of the School of Engineering

Renovated in 2022 (Total area: 58 m2)
To overcome traditional perceptions of public toilets as being dark, dirty, stinky and scary, the design and layout of these restroom have been drastically changed in order to make them safe, clean, and accommodate people of all genders. Before determining the design and layout of the restrooms, a workshop was held to gather feedback from users.
Renovation of Restrooms in the Lecture Building of the Faculty of Medicine

Renovated in 2023 (Total area: 133 m2)
Since large lecture rooms in this building are primarily used by current and prospective students, old restrooms were renovated to create a bright atmosphere so that everyone can use comfortably. For men’s restrooms, the ones with closed stalls are in high demand, so the number of stalls has been increased. For women’s restrooms, a makeup counter and a dressing room were added so that users can change into their laboratory attire.
Renovation of Industry-University Co-Creation Building C
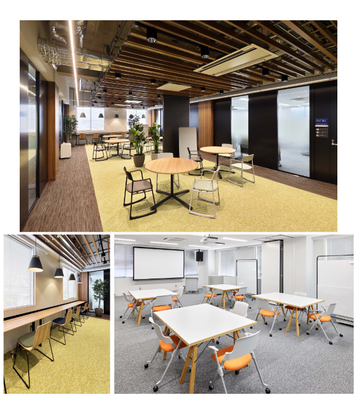
Renovated in 2022 (Total area: 270 m2)
Creating a communication space
This is a floor renovation associated with the relocation of the classrooms for the Cross-Boundary Innovation Program. Previously, there was no space for students to enjoy a break after classes, because many rooms in the building were separated. Accordingly, the entire floor of the relocated facility was conceived as a large gathering place and designed as a communication hub incorporating seminar rooms. In the communication space situated at the center of the floor, now even on days when classes are not held, students can engage in active discussions and casual conversations with other students.
New Construction and Expansion of Kishimoto Medical History Museum
Built in 2022 R3 (Total area: 726 m2)
The Kishimoto Medical History Museum was opened at the Graduate School of Medicine with the aim of having visitors learn about the history and current endeavors at the Graduate School of Medicine and Faculty of Medicine in a visually appealing and easy to understand way.
The honeycomb brick work that makes up the building's façade symbolizes the research accomplishments that have accumulated at the university over its storied history.
New Construction, Expansion, and Renovation of IoC (Industry on Campus) Plaza
Built in 2022 R5 (Total Area: 2,926 m2)
The building has an Open Laboratory Wing on its south side and a Clean Room Wing on its north side. The Open Laboratory Building has a crafting center and laboratories on the 1st and 2nd floors and the 3rd floor and above are designed as open laboratories whose design and size can be easily changed in the future.
In addition, the southwest portion of the building has a void space to give a sense of continuity between floors, providing a comfortable environment for visitors.
New Construction and Expansion of the Triage Station of the University of Osaka Hospital

Built in 2021 S1 (Total area: 200 m2)
It is necessary to strengthen measures against infectious diseases in order to continue to treat patients in the region even during the pandemics like COVID-19 and other infectious diseases.
Thus, in order to respond to emergencies, such as pandemics, natural disasters, and large-scale accidents, UOsaka constructed this triage station, which has spaces for examining patients and performing tests for determining whether or not patients are infected with infectious diseases, as well as waiting areas for patients.
New Construction and Expansion of MA-T Co-Creation Center
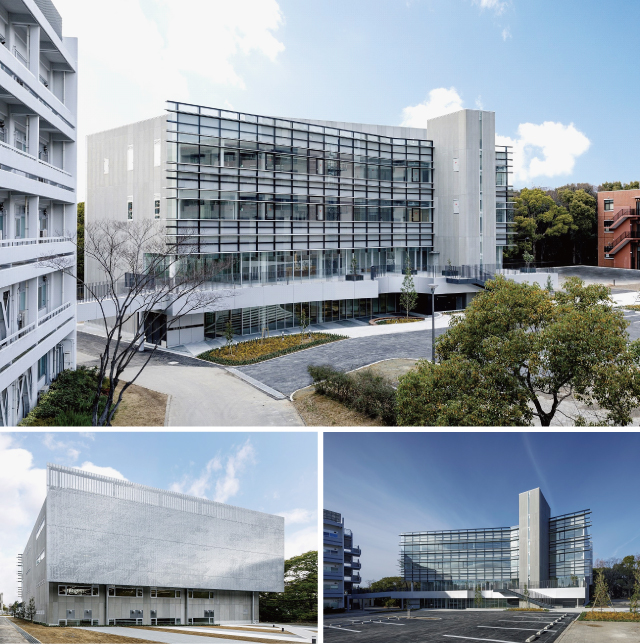
Built in 2021 S4 (Total area: 3,389 m2)
This building was constructed using donations to celebrate the 90th anniversary of UOsaka and the 100th anniversary of Osaka University of Foreign Studies.
Under the concept of “a future-oriented space in which wisdom and daily encounters merge to create innovation,” this building was designed to have a functional space with flexibility. In other words, this building is capable of undergoing modifications and accepting changes in function and aims to enhance intellectual productivity through active communication.
This building is the first national university research building in Japan to be certified as achieving ZEB Ready (energy saving of 50% or more) due to its efforts to lower energy consumption.
Renovation of the Diversity and Inclusion (D&I) Space
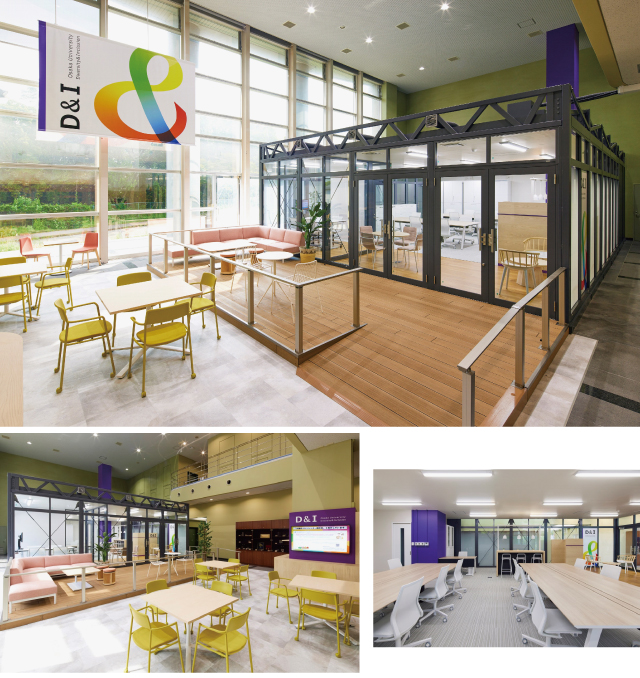
Renovated in 2021 (Newly constructed on the 1st floor of the Convention Center)
The D&I Space is located on the first floor of the Convention Center as a place for communicating across cultures in order to further promote diversity and inclusion, and consists of a communication area, an information corner, and a D&I promotion office.
This section encompasses a support pillar painted in purple. Purple is one of the symbol colors of women’s suffrage movement and currently symbolizes women’s rights. This purple pillar projects towards the ceiling, representing the university’s outstanding commitment to diversity and inclusion.
Renovation of the Institute of Experimental Animal Sciences
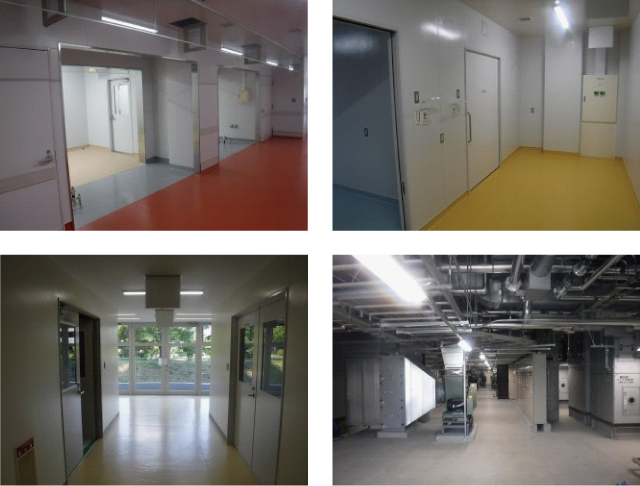
Renovated in 2021 SR6-1 (Total area: 6,649 m2)
UOsaka renovated this building in order to contribute to achieving life innovation by consolidating both the university’s conventional systems to create medical innovation and the foundation for advancing its already weak regulatory science.
In addition, the renovation of the space-constrained facility enabled an increase in mouse housing capacity, which helped accelerate research activities that had previously been slowed by limited availability and waiting periods.
Renovation of Main Buildings C and D of the School of Dentistry

Renovated in 2021 R5 (Total area: 13,939 m2)
UOsaka renovated the aging Dentistry School’s main building in order to improve its function and reduce its environmental impact.
These research facilities will promote research projects that contribute to life innovation by improving oral health. The university will improve research environments for early-career researchers and female researchers to carry out their work based on independent and innovative ideas, and will promote the development of next generation researchers who will play a key role in oral science research.
New Construction and Expansion of Handai Craft Base
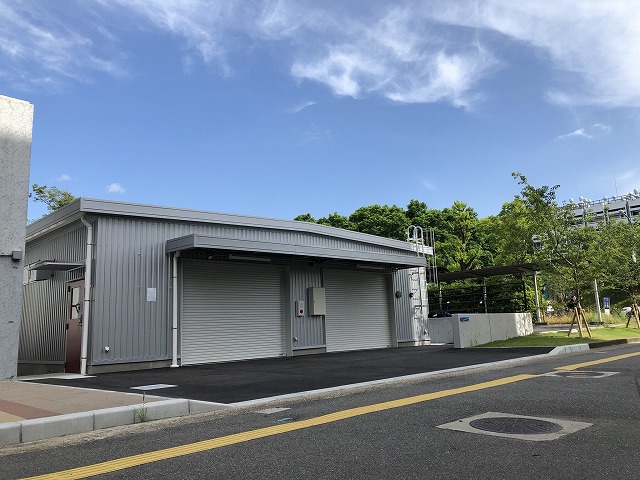
Built in 2020 S1 (Total area: 303 m2)
For the purpose of making a vibrant community hub for students of the Graduate School of Engineering, in the portion of its premises facing a pedestrian road in the school’s premises, a facility for student-lead teams to build a variety of things, such as human-powered aircraft, formula race cars, robots, and perform research. There is an open space around the building, which is in harmony with surrounding nature.
The name of the building was solicited from UOsaka community members, in the hope of making it a base for developing future technologies at UOsaka (also known by the nickname of Handai).
Improvement of the Landscape in the Senri Gate Area
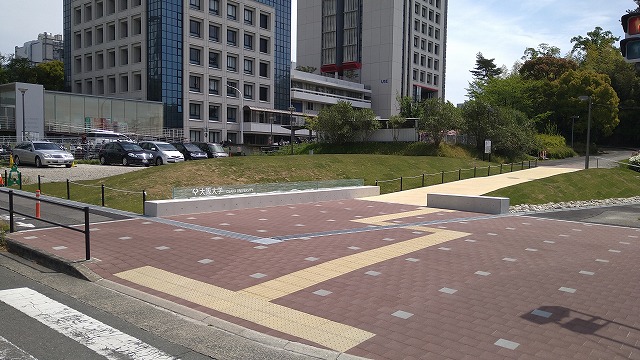
Completed in 2020
The corner of the Senri Gate intersection was landscaped to develop it into an open space with a gentle slope so that it would blend in with the terrain of the Senri Gate area and the landscape of Senri Kita Park. To make the corner a UOsaka landmark, a glass monument sign was constructed bearing the university's name and school seal on the edge of the school premises.
Improvement of Sakura Kanjo-dori [Cherry Blossom Loop Street]
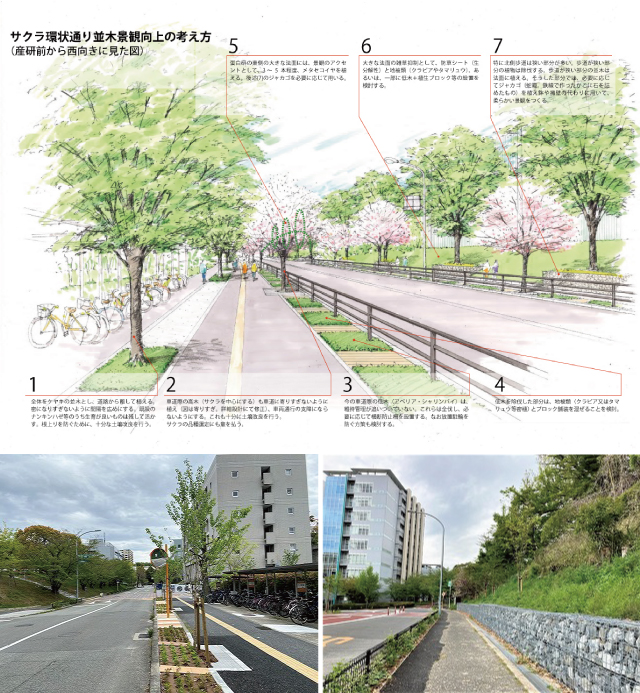
Completed in 2020
In this work project, we performed green landscaping while improving the plant growing environment and ensuring adequate sidewalk width for pedestrians to walk comfortably. We also landscaped cherry and Japanese zelkova trees, trimmed overgrown bushes that had reduced street visibility, and paved walking paths with ground cover plants and slabs to secure street visibility and excellence in design.
Renovation of P2 Building of the School of Engineering
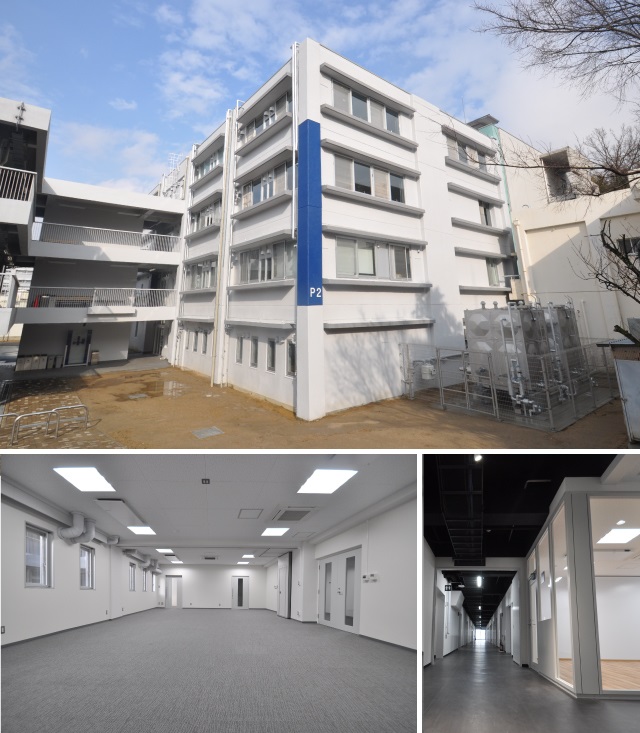
Renovated in 2019 R4 (Total area: 3,895 m2)
The Graduate School of Engineering carried out eco-friendly renovation work on this building, improving its function and quakeproofing in order to make it a place for conducting education and research on advanced scientific technologies and creating innovation via industry-university collaboration. This project was conducted according to the school’s policies—i.e., "establishing a creative knowledge environment," "facilitating active collaboration beyond organizations," and "promoting cutting-edge creative science."
The rational use of the facilities by relocation of space, as well as the improvement of education and research functions using the characteristics of the university, were achieved.
This building and its adjacent Photonics Center are connected by a passageway so that students in the Applied Physics Course can easily intercommunicate.
Renovation of AVF Cyclotron Building and Ring Cyclotron Building
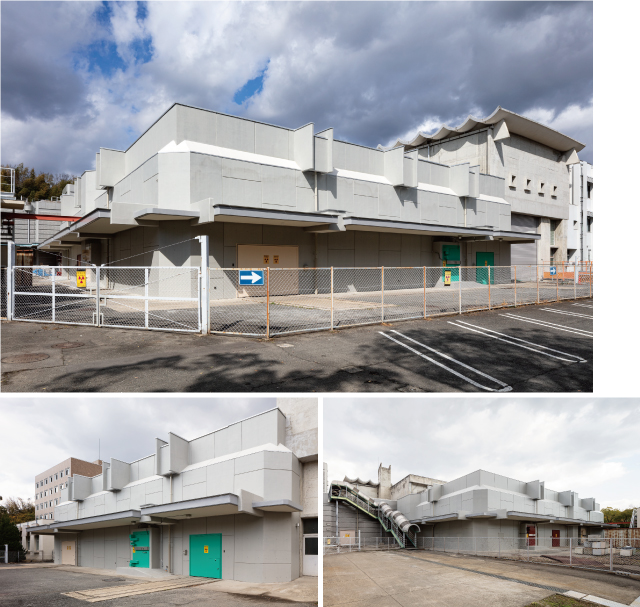
Renovated in 2019 R1-3 (Total area: 2,490 m2)
Along with the replacement of laboratory equipment, which had been used over 40 years, the improvement of functionality and the renovation of the 45-year-old building were carried out.
New Construction and Expansion of Building C of the Techno-Alliance Building

Built in 2018 S9 (Total area: 4,829 m2)
Coalescing advanced technological seeds, such as sensing and big data analysis, this building was built to implement open innovation for creating a society in which people can enjoy healthy and active lives.
New Construction and Expansion of Co-Creative Innovation Building
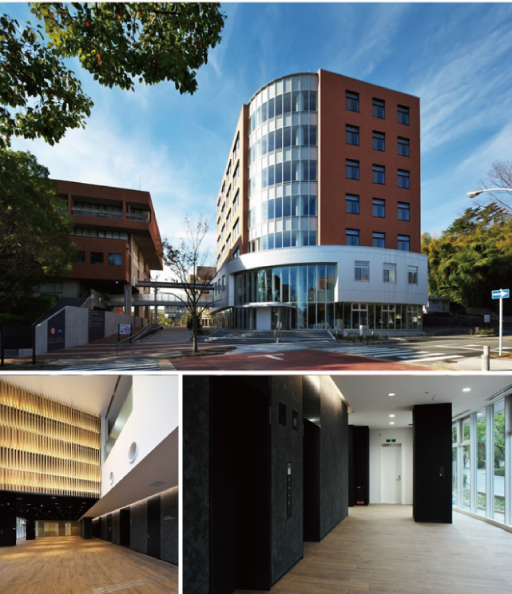
Built in 2017 S7 (Total area: 4,560 m2)
This building serves as a hub for creating innovation in science and technology by integrating fields in which UOsaka has academic strengths.
Renovation of Laboratory Building of the Joining and Welding Research Institute
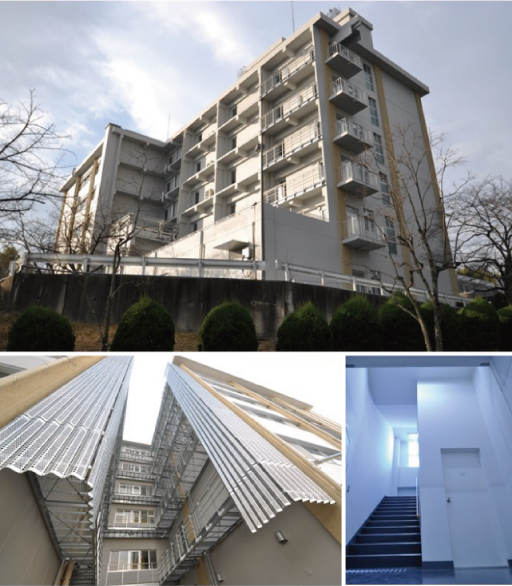
Renovated in 2016 (Total area: 4,745 m2)
This renovated laboratory of the Joining and Welding Research Institute is a world-leading research hub and the only official comprehensive research hub for joining and welding in Japan.
New Construction, Expansion, and Renovation of Central Terrace
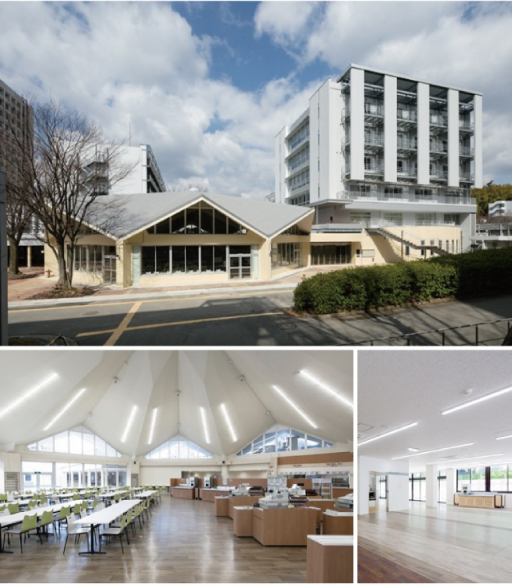
Built in 2016
R1: (Renovated area: 1,614 m2) S7: (Newly built area: 4,122 m2)
Located at the heart of the Graduate School of Engineering area, the project involved the renovation of a welfare facility used by approximately 5,000 people each day, as well as the construction of a new multi-purpose complex featuring rental laboratories and a salon for alumni and alumni association activities.
New Construction and Expansion of Oncology Center Building at the University of Osaka Hospital

Built in 2015 S5-1 (Total area: 3,469 m2)
The Oncology Center Building, which aims to improve the treatment system for cancer outpatients, enhance chemotherapy for cancer outpatients, and strengthen the hospital function as a regional cancer treatment center, was renovated to connect the treatment department with the entrance of the building so that patients could easily access the treatment department via a passageway.
The building is designed to match its external appearance with those of existing buildings. The wooden surface of the area used by patients has many windows to let in sunlight to give users a feeling of safety and peace.
New Construction and Expansion of Poplar Street Welfare Center of Building C of the Graduate School of Information Science and Technology
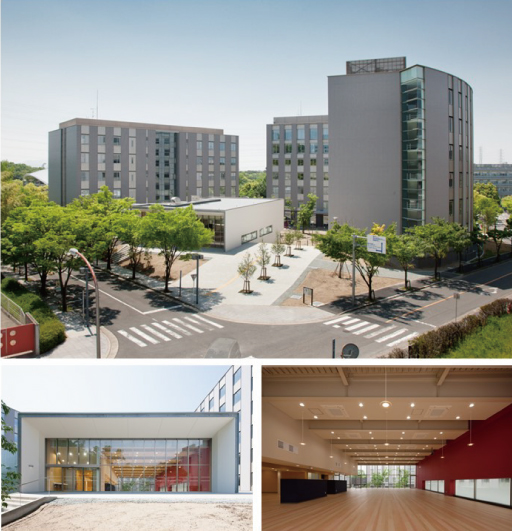
Built in 2015 (Total area: 6,567 m2)
As the final chapter of the third improvement project for the Graduate School of Information Science and Technology which aims to promote interdisciplinary research, the school, which consists of the research center on the west side of the courtyard and the welfare building on the north side of the courtyard, was completed, producing the landscape that features the courtyard encompassed by the three buildings. Respecting the basic design of the school, the school building layout creates a uniform, futuristic campus landscape.
The research building has an exchange lounge with a commanding view on each floor, providing a place of communication for facilitating interdisciplinary research. The Welfare Building has a convenience store and "a restaurant offering a calm ambiance on the first floor, as well as a casual cafeteria and two types of eating facilities on the second floor.
New Construction, Expansion, and Renovation of M3 Building of the School of Engineering
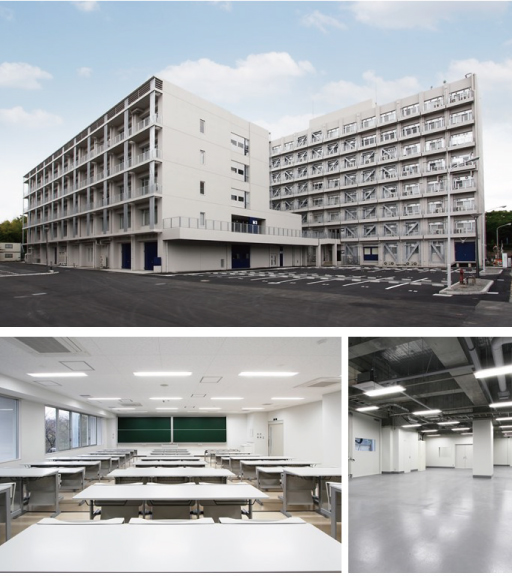
Built in 2015 R5 (Total area: 6,809 m2)
Along with the adjacent M1 Building of the School of Engineering, the M3 Building was improved as a laboratory building of the school related to the fields of environment and manufacturing. Fusion of different fields, such as environmental energy engineering, machine engineering, precise engineering, and a future engineering factory (which serves as a place of advanced practical education) will create innovation.
The structural setback above the third floor gives a space above the first floor, presenting a sense of comfort to the combined group of buildings in the area. The color tone of white and light gray matches with that of the surrounding buildings.
Renovation of Building 1 of the Graduate School of Pharmaceutical Sciences
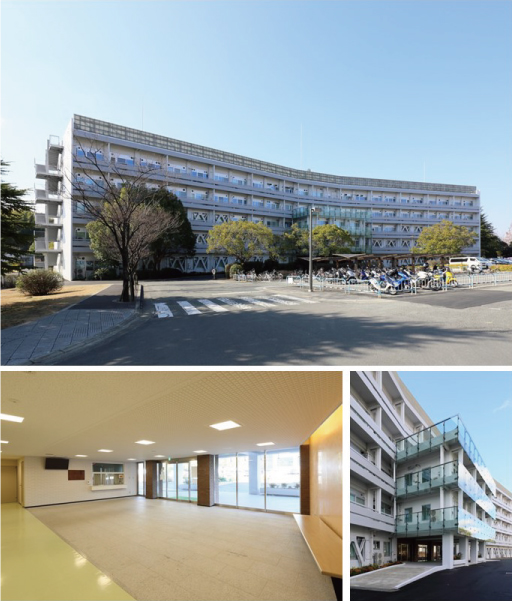
Renovated in 2014 R5 (Total area: 9,485 m2)
This building is the education and research building of the Graduate School of Pharmaceutical Sciences, to which seismic retrofitting and facility improvement were conducted in order to make it a unique and high-quality research hub.
Regarding the external appearance on the north side of the building, which is also the face of the building, the horizontal line of the building is emphasized while keeping its original design. Concrete handrails were removed from the central part of the building and transparent glass screen walls were installed on the facade, giving the front entrance a modern look. Laboratories with a large span structure were built on each floor so that the layout of these laboratories can be easily changed in the future.
New Construction and Expansion of East Building II for an Ultra-high Pressure Electronic Microscope
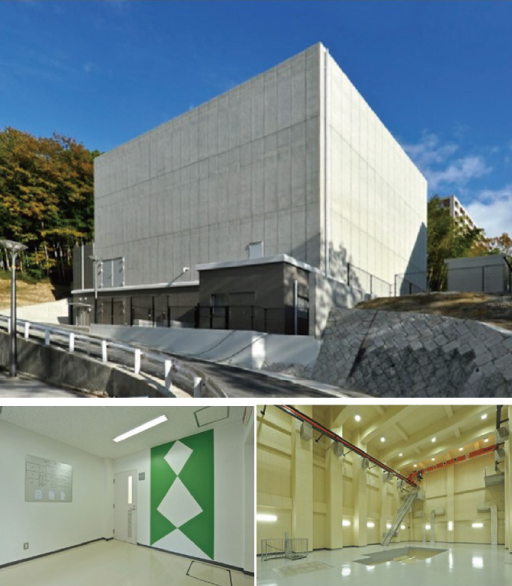
Built in 2014 R2-1 (Total area: 1,124 m2)
This building was structured to install an electronic microscope at a location distant from main roads on campus to reduce the impact of vibrations arising from automobile traffic while preserving harmony with existing buildings.
Preserving the unity among the totality of existing buildings, the external appearance of the building was designed to adopt the originality of the state-of-the-art electronic microscope facility. It is a simple box-shaped building for the electronic microscope. The building has few openings such as windows and is surrounded by a dry area on three sides, which look like retaining walls.
New Construction and Expansion of IT Core Building of the Cybermedia Center
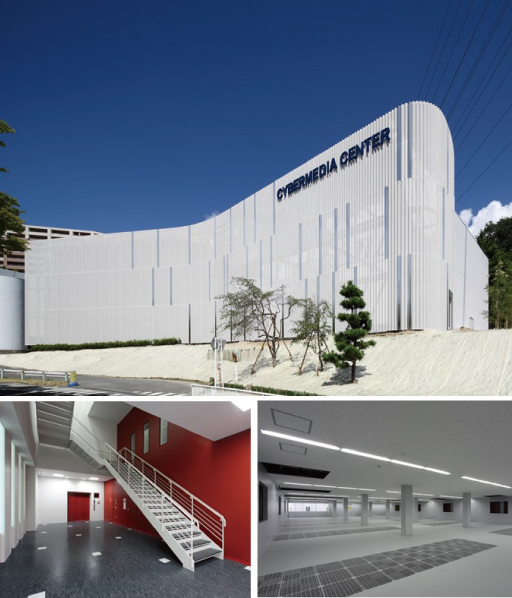
Built in 2014 S2 (Total area: 2,038 m2)
This building, a data center that houses large-scale computers, was constructed as a primary hub of the academic cloud and consists of an electric building and a server building. The gentle curve of the building was designed in the motif of 1/f fluctuations and expressed by transparent metallic panels, showing consideration for the surrounding landscape.
The primary computing and server area is separated from the infrastructure equipment area, including air conditioning and electrical power systems. The first floor is dedicated to mechanical equipment, whereas the second floor houses the computer and server rooms, which are constructed with a double-wall configuration.
New Construction and Expansion of Life System Building

Built in 2014 S10 (Total area: 8,095 m2)
This building was constructed as an international hub of research and education of molecular and cellular imaging by consolidating state-of-the-art bio-imaging techniques based on the university’s world-class research foundation at graduate schools.
The building’s external appearance, ornamented with a double-helical-shaped stainless steel mesh reminiscent of double helical structure of DNA, is affected by environmental influences such as light and wind, showing many faces according to the season, climate and time of day. The appearance of the building, which alters in response to environmental changes, can be compared to the outer skin and cell membrane of organisms, symbolizing this building.