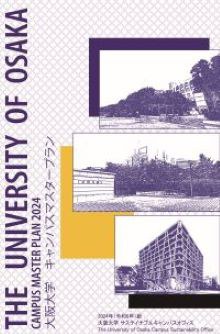
Campus Master Plan
The University of Osaka Campus Master Plan
The University of Osaka Campus Master Plan was formulated in 2005 as a guiding framework to outline its vision of a campus environment that supports education and research activities. The plan has since been revised on an ongoing basis to reflect social conditions, national policies, and changes in UOsaka’s educational, research, and management strategies.
In AY2024, a revised edition was formulated to incorporate efforts toward carbon neutrality and Innovation Commons, ensure consistency with the Fourth Medium-Term Goals and Plans and the OU Master Plan 2027, and reflect considerations regarding aging buildings and future redevelopment and renewal.
The AY2024 revision identifies four goals: (1) creating a campus that fosters pride and a sense of belonging; (2) creating a campus that encourages diverse and vibrant interaction; (3) creating a campus that is responsive to the global environment and open to local communities; and (4) a sustainable smart campus. While leveraging the unique characteristics of the Toyonaka, Suita, and Minoh campuses, UOsaka will pursue a comprehensive approach to developing comfortable pedestrian spaces and green environments, improving transportation conditions, enhancing disaster preparedness and decarbonization efforts, and extending the service life and renewing campus facilities.
This plan is not intended to serve as a fixed facilities development plan. Rather, it is implemented as a framework plan that seeks to realize an attractive and sustainable campus while remaining flexible and responsive to changes in the social environment and the higher education landscape.